
1604 Burr Ridge Club Burr Ridge, IL 60527
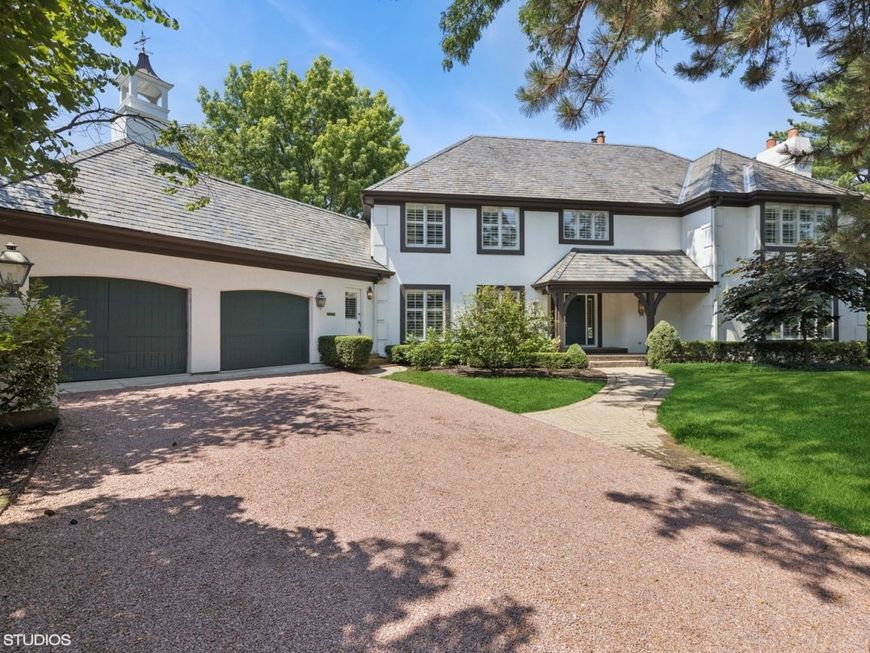
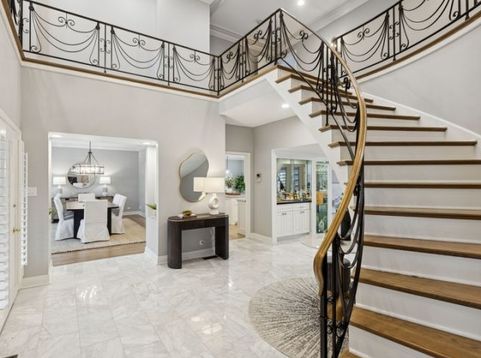
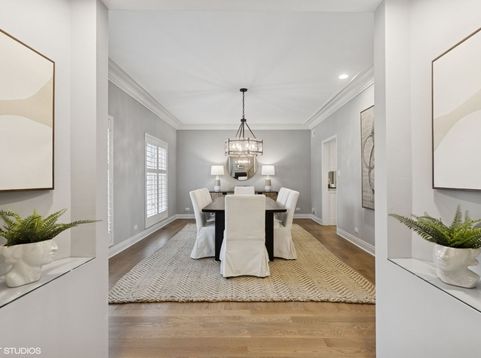
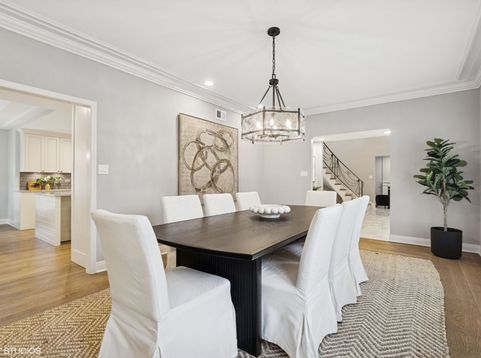
An irreplaceable opportunity within the gates of the coveted Burr Ridge Club to own a residence of remarkable scale and timeless distinction-now offered at an extraordinary value. This distinguished BRC home embodies thoughtful design and effortless luxury. A recent renovation by a renowned Hinsdale design firm introduces a versatile first-floor owner's suite or lounge. A dramatic foyer opens to a sun-filled great room with herringbone oak floors, coved ceilings, stone-surround gas fireplace, and dual French doors that seamlessly blend indoor and outdoor living. The chef's kitchen, renovated in 2018, serves as both a culinary and social centerpiece, featuring custom cabinetry, quartzite countertops, Thermador and Sub-Zero appliances, shiplap island with seating, bespoke butler's bar, and bright breakfast nook. A refined dining room, marble-accented powder room, and oversized mudroom/laundry room complete the thoughtfully designed main level. Upstairs, three spacious guest suites offer soaring ceilings, walk-in closets, luxurious ensuite baths, and two marble-surround gas fireplaces, while one bath features a coveted steam shower. Outside, the estate-sized grounds include a two-tiered backyard, partially covered paver patio, and unique fenced concrete terrace ideal for pets or play. Sophisticated yet inviting, this exceptional residence offers the very best of Burr Ridge Club lifestyle living.

Baird & Warner Jamie Lee Agent Cell: 847.338.3058 Email
Property Details
Amenities
Feature Descriptions
Room Information
Schools
Disclaimer: The accuracy of all information regardless of source, including but not limited to square footage and lot size, is deemed reliable but not guaranteed nor warranted and should be personally verified through personal inspection by and/or with the appropriate professionals.
Location
See details and scored characteristics about this location.



Listing Office: @properties Christie's International Real Estate
Listing Office Phone: 630-230-0500

Member Participants (and their affiliated licensees, if applicable) shall indicate on their websites that IDX information is provided exclusively for consumers’ personal non-commercial use, that it may not be used for any purpose other than to identify prospective properties consumers may be interested in purchasing, that the data is deemed reliable but is not guaranteed by MLS GRID, and that the use of the MLS GRID Data may be subject to an end user license agreement prescribed by the Member Participant’s applicable MLS if any and as amended from time to time. MLS GRID may, at its discretion, require use of other disclaimers as necessary to protect Member Participant, and/or their MLS from liability.
Based on information submitted to the MLS GRID. All data is obtained from various sources and may not have been verified by broker or MLS GRID. Supplied Open House Information is subject to change without notice. All information should be independently reviewed and verified for accuracy. Properties may or may not be listed by the office/agent presenting the information.
Select a format below, new window will open and will prompt you to print.


AWARD WINNING SERVICES

GLOBAL REACH & HOME INSURANCE



WEBSITE AWARDS


Market Report
Sign up today to stay updated on what’s happening in your local real estate market.
